
NSN 5305-01-447-1739
Part Details | EXTERNALLY RELIEVED BODY SCREW
5305-01-447-1739 An externally threaded fastener whose threaded portion is of one nominal diameter, and whose unthreaded portion has been machined or ground in one or more places or over its entire length to a maximum diameter less than the minimum pitch diameter of the thread (excludes undercut for thread relief). It is No. 0 (0.060 IN.) (1.5 mm) or larger, and is designed to be held or driven with either a wrench or inserted driver (excluding internal socket and multiple spline types) or both in sizes below No. 10 (0.190 IN.) (5 mm) and larger sizes must have a head designed for any type inserted driver (excluding internal socket and multiple spline types) but may also be designed for external wrenching. A locking feature may be incorporated in the design of the head or threads. See also BOLT, EXTERNALLY RELIEVED BODY and BOLT, INTERNAL WRENCHING.
Alternate Parts: A3173086, 5305-01-447-1739, 01-447-1739, 5305014471739, 014471739
| Supply Group (FSG) | NSN Assigned | NIIN | Item Name Code (INC) |
|---|---|---|---|
| 53 | JUL 29, 1997 | 01-447-1739 | 01852 ( SCREW, EXTERNALLY RELIEVED BODY ) |
REFERENCE DRAWINGS & PICTURES
DISHED HEXAGON
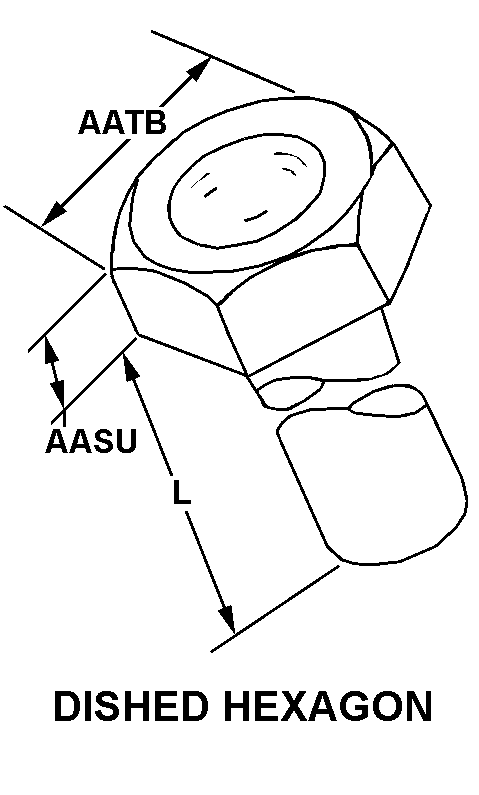
CROSS RECESS TYPE II

Cross Reference | NSN 5305-01-447-1739
| Part Number | Cage Code | Manufacturer |
|---|---|---|
| A3173086 | 80063 | US ARMY COMMUNICATIONS &ELECTRONICS MATERIEL READINESS |
Technical Data | NSN 5305-01-447-1739
| Characteristic | Specifications |
|---|---|
| THREAD SERIES DESIGNATOR | UNC |
| NOMINAL THREAD DIAMETER | 0.190 INCHES |
| THREAD QUANTITY PER INCH | 24 |
| THREAD CLASS | 2A |
| THREAD DIRECTION | RIGHT-HAND |
| THREAD LENGTH | 0.180 INCHES MINIMUM AND 0.200 INCHES MAXIMUM |
| FASTENER LENGTH | 0.531 INCHES MINIMUM AND 0.562 INCHES MAXIMUM |
| HEAD STYLE | 2 DISHED HEXAGON |
| HEAD DIAMETER | 0.357 INCHES MINIMUM AND 0.373 INCHES MAXIMUM |
| HEAD HEIGHT | 0.122 INCHES MINIMUM AND 0.133 INCHES MAXIMUM |
| INTERNAL DRIVE STYLE | CROSS RECESS TYPE II |
| EXTERNALLY RELIEVED BODY DIAMETER QUANTITY | 1 |
| DISTANCE FROM LARGEST BEARING SURFACE OF HEAD TO END OF FIRST DIAMETER | 0.351 INCHES MINIMUM AND 0.362 INCHES MAXIMUM |
| DISTANCE FROM LARGEST BEARING SURFACE OF HEAD TO END OF SECOND DIAMETER | 0.133 INCHES MINIMUM AND 0.143 INCHES MAXIMUM |