
NSN 5306-01-650-9465
Part Details | MACHINE BOLT
5306-01-650-9465 An externally threaded fastener designed for insertion through holes in assembled parts and normally intended to be tightened or released by torquing a nut. The threaded and unthreaded portions are both of one nominal diameter of 0.190 inch (5 mm) or larger. The head is not designed to be held or driven with an inserted driver or by the thumb and fingers. A locking feature may be incorporated in the design of the head or threads. Head dimensions and sizes of threaded and unthreaded portions shall conform to internationally recognized fastener standards. For items having a grip length portion machined to a tolerance of 0.0015 inch (0.038 mm) or less, BOLT, SHEAR. See also SCREW, CAP, HEXAGON HEAD and SCREW, MACHINE.
Alternate Parts: AN12C34, AN12C34, 5306-01-650-9465, 01-650-9465, 5306016509465, 016509465
| Supply Group (FSG) | NSN Assigned | NIIN | Item Name Code (INC) |
|---|---|---|---|
| 53 | DEC 22, 2015 | 01-650-9465 | 01847 ( BOLT, MACHINE ) |
REFERENCE DRAWINGS & PICTURES
HEXAGON
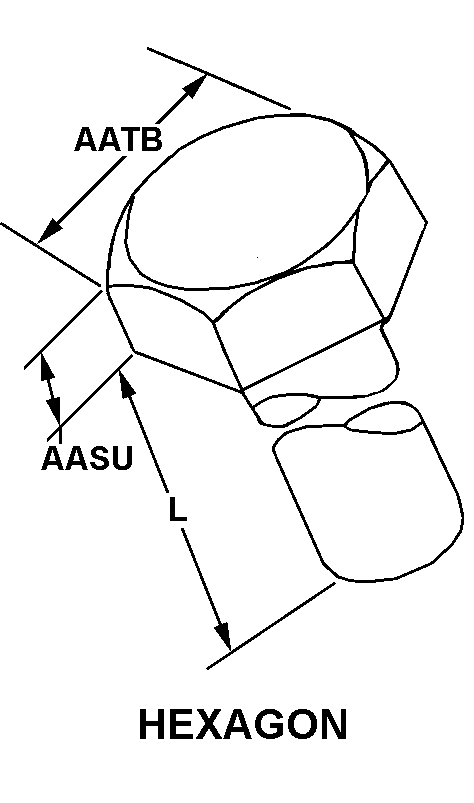
Cross Reference | NSN 5306-01-650-9465
| Part Number | Cage Code | Manufacturer |
|---|---|---|
| AN12C34 | 88044 | AERONAUTICAL STANDARDS GROUPDEPT OF NAVY AND AIR FORCE |
| AN12C34 | 80205 | NATIONAL AEROSPACE STANDARDSCOMMITTEE AEROSPACE INDUSTRIES |
Technical Data | NSN 5306-01-650-9465
| Characteristic | Specifications |
|---|---|
| HEAD STYLE | HEXAGON |
| THREAD SERIES DESIGNATOR | UNF |
| NOMINAL THREAD DIAMETER | 0.75 INCHES |
| THREAD QUANTITY PER INCH | 16 |
| THREAD CLASS | 3A |
| THREAD DIRECTION | RIGHT-HAND |
| THREAD LENGTH | 1.093 INCHES MINIMUM |
| FASTENER LENGTH | 3.641 INCHES MINIMUM AND 3.687 INCHES MAXIMUM |
| HEAD HEIGHT | 0.391 INCHES MINIMUM AND 0.422 INCHES MAXIMUM |
| WIDTH BETWEEN FLATS | 1.053 INCHES MINIMUM AND 1.066 INCHES MAXIMUM |
| GRIP LENGTH | 2.547 INCHES MINIMUM AND 2.577 INCHES MAXIMUM |
| GRIP DIAMETER | 0.744 INCHES MINIMUM AND 0.749 INCHES MAXIMUM |
| SPECIFICATION/STANDARD DATA | 80205-NASM3THRU NASM20 PROFESSIONAL/INDUSTRIAL ASSOCIATION STANDARD |