
NSN 5310-01-054-6374
Part Details | SHOULDERED AND RECESSED WASHER
5310-01-054-6374 A washer, round in shape, having a centrally located hole. One bearing surface is flat, the other surface is in the form of a raised shoulder (boss) having a flat bearing surface. Either or both of the bearing surfaces must be broken by a counterbore, countersink, or similar shaped recess. The thickness of the shoulder (boss) must not exceed 25 percent of the shoulder (boss) diameter. For items having a shoulder (boss) of greater thickness, use BEARING, SLEEVE; BUSHING, SLEEVE; or SPACER, SLEEVE. Excludes INSULATOR, WASHER and thrust type washers.
Alternate Parts: 5852811, 585281-1, 5852811, 585281-1, 42849B, 5852811, 585281-1, 5310-01-054-6374, 01-054-6374, 5310010546374, 010546374
| Supply Group (FSG) | NSN Assigned | NIIN | Item Name Code (INC) |
|---|---|---|---|
| 53 | JAN 23, 1978 | 01-054-6374 | 15935 ( WASHER, SHOULDERED AND RECESSED ) |
REFERENCE DRAWINGS & PICTURES
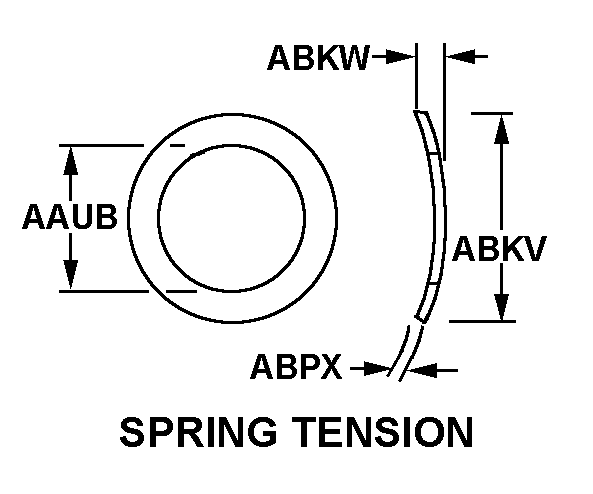
SPRING TENSION
Cross Reference | NSN 5310-01-054-6374
| Part Number | Cage Code | Manufacturer |
|---|---|---|
| 585281-1 | 04795 | BE AEROSPACE CONSUMABLES MANAGEMENTDBA AEROSPACE SERVICES DIV |
| 585281-1 | 70210 | HONEYWELL INTERNATIONAL INC.DBA HONEYWELL |
| 42849B | 73760 | ITT AEROSPACE CONTROLS LLCDBA ITT AEROSPACE CONTROLS |
| 585281-1 | 73760 | ITT AEROSPACE CONTROLS LLCDBA ITT AEROSPACE CONTROLS |
Technical Data | NSN 5310-01-054-6374
| Characteristic | Specifications |
|---|---|
| STYLE DESIGNATOR | 6 SPRING TENSION |
| HOLE DIAMETER | 0.254 INCHES MINIMUM AND 0.255 INCHES MAXIMUM |
| SHOULDER DIAMETER | 0.310 INCHES MINIMUM AND 0.312 INCHES MAXIMUM |
| OUTSIDE DIAMETER | 0.420 INCHES MINIMUM AND 0.421 INCHES MAXIMUM |
| RECESS DIAMETER | 0.290 INCHES MINIMUM AND 0.291 INCHES MAXIMUM |
| SHOULDER HEIGHT | 0.024 INCHES MINIMUM AND 0.026 INCHES MAXIMUM |
| RECESS DEPTH | 0.030 INCHES MINIMUM AND 0.032 INCHES MAXIMUM |
| MATERIAL THICKNESS | 0.047 INCHES MINIMUM AND 0.051 INCHES MAXIMUM |