
NSN 5310-01-117-6269
Part Details | RECESSED WASHER
5310-01-117-6269 A washer of any peripheral shape having a centrally located hole. Both bearing surfaces are parallel and flat, but one or both of the bearing surfaces must be broken by a counterbore, countersink, or similarly shaped recess. The thickness must not exceed 25 per cent of the outside diameter or the largest outside dimension. The maximum limit of the tolerance or range applied to the thickness and/or largest outside dimension must be used to determine compliance. Excludes WASHER, CONCAVE, RETAINER, PACKING, and thrust type washers. See also SPACER, SLEEVE; and SPACER, STEPPED.
Alternate Parts: 38220396, 3822039-6, 38220396, 3822039-6, 10109314, 5310-01-117-6269, 01-117-6269, 5310011176269, 011176269
| Supply Group (FSG) | NSN Assigned | NIIN | Item Name Code (INC) |
|---|---|---|---|
| 53 | AUG 19, 1981 | 01-117-6269 | 15933 ( WASHER, RECESSED ) |
REFERENCE DRAWINGS & PICTURES
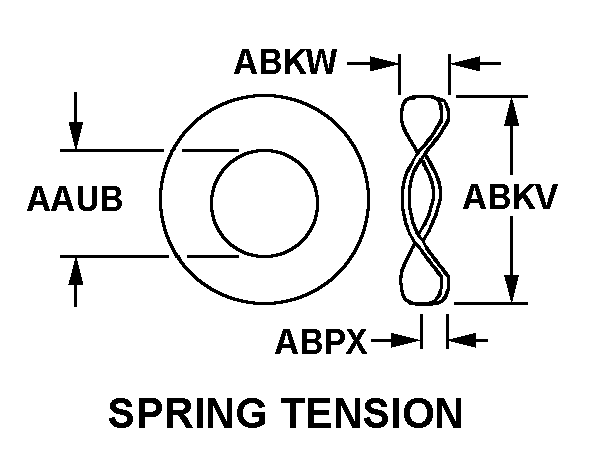
SPRING TENSION
Cross Reference | NSN 5310-01-117-6269
| Part Number | Cage Code | Manufacturer |
|---|---|---|
| 3822039-6 | 99193 | HONEYWELL INTERNATIONAL INC.DBA HONEYWELL |
| 3822039-6 | 2N935 | M & M AEROSPACE HARDWARE, INC.DBA KLX AEROSPACE SOLUTIONS |
| 10109314 | A486G | NIMIKKEISTOKESKUS NCB FINLAND |
Technical Data | NSN 5310-01-117-6269
| Characteristic | Specifications |
|---|---|
| STYLE DESIGNATOR | 8 SPRING TENSION |
| HOLE DIAMETER | 0.4405 INCHES MINIMUM AND 0.4410 INCHES MAXIMUM |
| OUTSIDE DIAMETER | 1.4260 INCHES MINIMUM AND 1.4265 INCHES MAXIMUM |
| MATERIAL THICKNESS | 0.184 INCHES MINIMUM AND 0.185 INCHES MAXIMUM |
| TOP RECESS DIAMETER | 0.4805 INCHES MINIMUM AND 0.4810 INCHES MAXIMUM |
| BOTTOM RECESS DIAMETER | 0.4805 INCHES MINIMUM AND 0.4810 INCHES MAXIMUM |
| BOTTOM RECESS ANGLE | 90.0 DEGREES NOMINAL |
| TOP RECESS ANGLE | 90.0 DEGREES NOMINAL |
| SPECIAL FEATURES | CHAMFER 0.015 IN. MIN,0.025 IN. MAX OUTSIDE EDGE TOP AND BOTTOM |