
NSN 5310-01-119-5917
Part Details | ROUND PLAIN NUT
5310-01-119-5917 A nut, circular in shape, which may have wrenching facilities such as flats, holes, protrusions, slots or splines in or on the periphery or in the face opposite the bearing surface. For items having a thickness (or height) exceeding two times the outside diameter, use POST, ELECTRICAL-MECHANICAL EQUIPMENT. See also NUT (1), PLAIN, KNURLED. (When height or thickness and/or outside diameter is designated as a tolerance dimension, the maximum dimension will be used to determine compliance.)
Alternate Parts: 74A4107022005, 74A410702-2005, 74A410722005, 74A41072-2005, 74A4107022005, 74A410702-2005, 74A4107022005, 74A410702-2005, 74A4107022005, 74A410702-2005, 74A4107022005, 74A410702-2005, 74A4107022005, 74A410702-2005, 74A4107022005, 74A410702-2005, 74A4107022005, 74A410702-2005, 5310-01-119-5917, 01-119-5917, 5310011195917, 011195917
| Supply Group (FSG) | NSN Assigned | NIIN | Item Name Code (INC) |
|---|---|---|---|
| 53 | SEP 26, 1981 | 01-119-5917 | 15887 ( NUT, PLAIN, ROUND ) |
REFERENCE DRAWINGS & PICTURES
ROUND
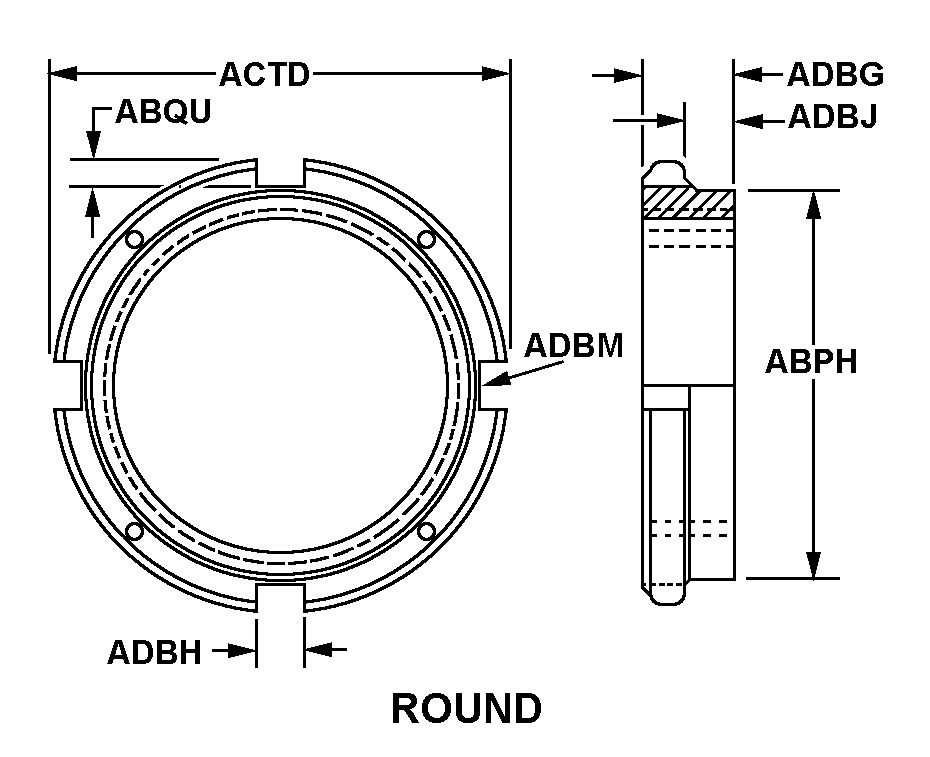
Cross Reference | NSN 5310-01-119-5917
| Part Number | Cage Code | Manufacturer |
|---|---|---|
| 74A410702-2005 | 32168 | ALL TOOLS INC.DBA E2 PRECISION PRODUCTS |
| 74A41072-2005 | 76301 | BOEING COMPANY, THEDBA BOEING |
| 74A410702-2005 | 76301 | BOEING COMPANY, THEDBA BOEING |
| 74A410702-2005 | 13002 | GOODRICH CORPORATIONDBA GOODRICH LANDING GEAR DIVISION |
| 74A410702-2005 | S5495 | ISRAEL AEROSPACE INDUSTRIES LTD.SHL - AERO ASSEMBLIES DIVISION |
| 74A410702-2005 | 1935A | ISRAEL AEROSPACE INDUSTRIES LTD.SHL - AERO ASSEMBLIES DIVISION |
| 74A410702-2005 | 85941 | MAGELLAN AEROSPACE, NEW YORK, INC. |
| 74A410702-2005 | 2M490 | NASSAU TOOL WORKS, INC. |
| 74A410702-2005 | 35962 | SAFRAN LANDING SYSTEMS CANADA INC |
Technical Data | NSN 5310-01-119-5917
| Characteristic | Specifications |
|---|---|
| THREAD SERIES | UNJ |
| NOMINAL THREAD SIZE | 1.750 INCHES |
| THREAD QUANTITY PER INCH | 12 |
| THREAD CLASS | 3B |
| THREAD DIRECTION | RIGHT-HAND |
| NUT STYLE | ROUND |
| SMALL END DIAMETER | 2.120 INCHES NOMINAL |
| DRIVE POINT DEPTH | 0.250 INCHES NOMINAL |
| NUT DIAMETER | 2.500 INCHES NOMINAL |
| NUT THICKNESS | 0.625 INCHES NOMINAL |
| DRIVE POINT WIDTH | 0.202 INCHES MINIMUM AND 0.212 INCHES MAXIMUM |
| UNDERCUT THICKNESS | 0.400 INCHES NOMINAL |
| DRIVE POINT QUANTITY | 4 |