
NSN 5310-01-147-4917
Part Details | SHOULDERED AND RECESSED WASHER
5310-01-147-4917 A washer, round in shape, having a centrally located hole. One bearing surface is flat, the other surface is in the form of a raised shoulder (boss) having a flat bearing surface. Either or both of the bearing surfaces must be broken by a counterbore, countersink, or similar shaped recess. The thickness of the shoulder (boss) must not exceed 25 percent of the shoulder (boss) diameter. For items having a shoulder (boss) of greater thickness, use BEARING, SLEEVE; BUSHING, SLEEVE; or SPACER, SLEEVE. Excludes INSULATOR, WASHER and thrust type washers.
Alternate Parts: 319890, 319890, 319890, 5310-01-147-4917, 01-147-4917, 5310011474917, 011474917
| Supply Group (FSG) | NSN Assigned | NIIN | Item Name Code (INC) |
|---|---|---|---|
| 53 | FEB 17, 1983 | 01-147-4917 | 15935 ( WASHER, SHOULDERED AND RECESSED ) |
REFERENCE DRAWINGS & PICTURES
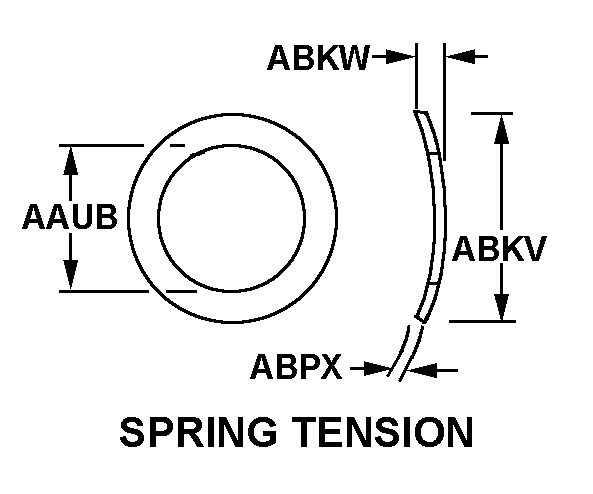
SPRING TENSION
Cross Reference | NSN 5310-01-147-4917
| Part Number | Cage Code | Manufacturer |
|---|---|---|
| 319890 | 1UVT5 | BRP US INC.DBA BOMBARDIER MOTOR CORP OF AMERICA |
| 319890 | 80256 | OUTBOARD MARINE CORP |
| 319890 | 32195 | OUTBOARD MARINE CORPJOHNSON MOTORS DIV |
Technical Data | NSN 5310-01-147-4917
| Characteristic | Specifications |
|---|---|
| HARDNESS RATING | 38.0 ROCKWELL C MINIMUM |
| STYLE DESIGNATOR | 7 SPRING TENSION |
| HOLE DIAMETER | 0.755 INCHES MINIMUM AND 0.759 INCHES MAXIMUM |
| SHOULDER DIAMETER | 1.490 INCHES MINIMUM AND 1.495 INCHES MAXIMUM |
| OUTSIDE DIAMETER | 1.747 INCHES MINIMUM AND 1.753 INCHES MAXIMUM |
| RECESS DIAMETER | 0.874 INCHES MINIMUM AND 0.878 INCHES MAXIMUM |
| SHOULDER HEIGHT | 0.247 INCHES MINIMUM AND 0.253 INCHES MAXIMUM |
| MATERIAL THICKNESS | 0.125 INCHES NOMINAL |
| RECESS ANGLE | 57.0 DEGREES MINIMUM AND 60.0 DEGREES MAXIMUM |
| SPECIAL FEATURES | CHAMFER 0.060 IN. BY 45 DEG OUTSIDE RIGHT CORNER OF BOSS AND STAMP OMC TRADEMARK AND PART NUMBER 0.094 IN. HIGH,0.010 IN. MIN 0.020 IN. MAX DEEP ON FACE OR ALTERNATE LOCATION PER DWG |