
NSN 5310-01-162-0752
Part Details | ROUND PLAIN NUT
5310-01-162-0752 A nut, circular in shape, which may have wrenching facilities such as flats, holes, protrusions, slots or splines in or on the periphery or in the face opposite the bearing surface. For items having a thickness (or height) exceeding two times the outside diameter, use POST, ELECTRICAL-MECHANICAL EQUIPMENT. See also NUT (1), PLAIN, KNURLED. (When height or thickness and/or outside diameter is designated as a tolerance dimension, the maximum dimension will be used to determine compliance.)
Alternate Parts: 656605, 656605, 5310-01-162-0752, 01-162-0752, 5310011620752, 011620752
| Supply Group (FSG) | NSN Assigned | NIIN | Item Name Code (INC) |
|---|---|---|---|
| 53 | SEP 14, 1983 | 01-162-0752 | 15887 ( NUT, PLAIN, ROUND ) |
REFERENCE DRAWINGS & PICTURES
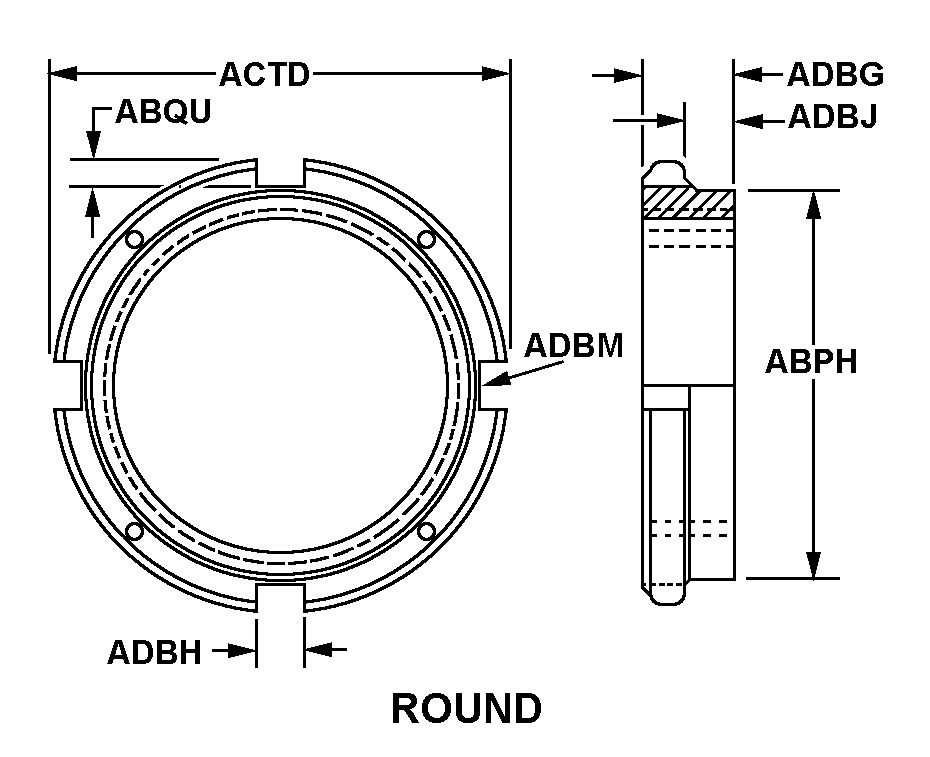
ROUND
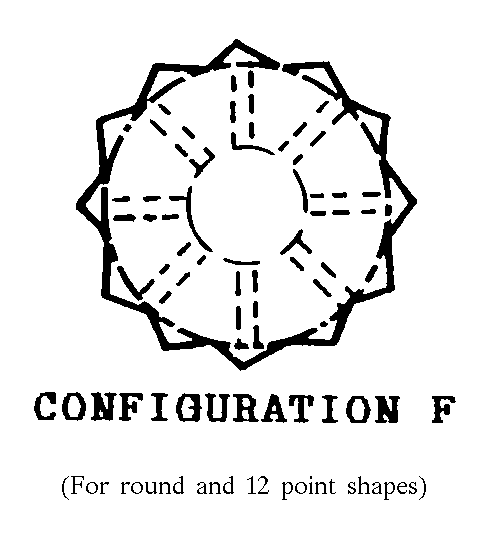
CONFIGURATION F
Cross Reference | NSN 5310-01-162-0752
| Part Number | Cage Code | Manufacturer |
|---|---|---|
| 656605 | 3V183 | LEWIS MACHINE, LLC |
| 656605 | 77445 | UNITED TECHNOLOGIES CORPORATIONDBA PRATT WHITNEY-SPARE PARTS |
Technical Data | NSN 5310-01-162-0752
| Characteristic | Specifications |
|---|---|
| THREAD SERIES | UNJ |
| NOMINAL THREAD SIZE | 5.000 INCHES |
| THREAD QUANTITY PER INCH | 12 |
| THREAD CLASS | 3B |
| THREAD DIRECTION | RIGHT-HAND |
| HARDNESS RATING | 32.0 ROCKWELL C MINIMUM AND 38.0 ROCKWELL C MAXIMUM |
| NUT STYLE | ROUND |
| SMALL END DIAMETER | 5.230 INCHES MINIMUM AND 5.250 INCHES MAXIMUM |
| DRIVE POINT DEPTH | 0.150 INCHES NOMINAL |
| NUT DIAMETER | 5.530 INCHES MINIMUM AND 5.550 INCHES MAXIMUM |
| NUT THICKNESS | 0.710 INCHES MINIMUM AND 0.730 INCHES MAXIMUM |
| DRIVE POINT WIDTH | 0.740 INCHES MINIMUM AND 0.760 INCHES MAXIMUM |
| UNDERCUT THICKNESS | 0.220 INCHES NOMINAL |
| DRIVE POINT QUANTITY | 9 |
| HOLE CONFIGURATION STYLE | CONFIGURATION F |
| HOLE TYPE AND QUANTITY | 9 DRILLED |
| DRILLED HOLE DIAMETER | 0.154 INCHES MINIMUM AND 0.159 INCHES MAXIMUM |