
NSN 5310-01-186-9312
Part Details | RECESSED WASHER
5310-01-186-9312 A washer of any peripheral shape having a centrally located hole. Both bearing surfaces are parallel and flat, but one or both of the bearing surfaces must be broken by a counterbore, countersink, or similarly shaped recess. The thickness must not exceed 25 per cent of the outside diameter or the largest outside dimension. The maximum limit of the tolerance or range applied to the thickness and/or largest outside dimension must be used to determine compliance. Excludes WASHER, CONCAVE, RETAINER, PACKING, and thrust type washers. See also SPACER, SLEEVE; and SPACER, STEPPED.
Alternate Parts: 337D109BX2, 5310-01-186-9312, 01-186-9312, 5310011869312, 011869312
| Supply Group (FSG) | NSN Assigned | NIIN | Item Name Code (INC) |
|---|---|---|---|
| 53 | AUG 16, 1984 | 01-186-9312 | 15933 ( WASHER, RECESSED ) |
REFERENCE DRAWINGS & PICTURES
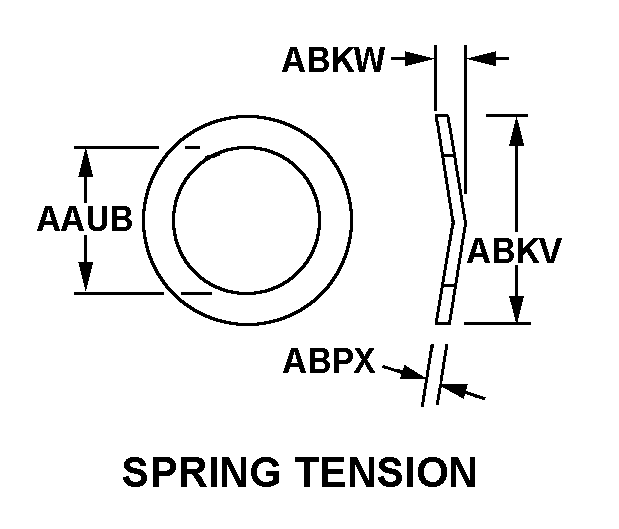
SPRING TENSION
Cross Reference | NSN 5310-01-186-9312
| Part Number | Cage Code | Manufacturer |
|---|---|---|
| 337D109BX2 | 03950 | NAVAL INVENTORY CONTROL POINTMECHANICSBURG |
Technical Data | NSN 5310-01-186-9312
| Characteristic | Specifications |
|---|---|
| STYLE DESIGNATOR | 6 SPRING TENSION |
| HOLE DIAMETER | 3.406 INCHES MINIMUM AND 3.416 INCHES MAXIMUM |
| OUTSIDE DIAMETER | 4.932 INCHES MINIMUM AND 4.934 INCHES MAXIMUM |
| OVERALL HEIGHT | 1.121 INCHES MINIMUM AND 1.123 INCHES MAXIMUM |
| RECESS DEPTH | 0.911 INCHES MINIMUM AND 0.953 INCHES MAXIMUM |
| MATERIAL THICKNESS | 0.170 INCHES MINIMUM AND 0.210 INCHES MAXIMUM |
| SPECIAL FEATURES | ONE SLOT IN OUTSIDE DIA OF RECESSED END; GROOVE ON INSIDE WASHER FACE |
| PART NAME ASSIGNED BY CONTROLLING AGENCY | NAVY SPECIAL PROJECT |