
NSN 5310-01-206-3478
Part Details | FLAT WASHER
5310-01-206-3478 A washer having a centrally located hole with a solid or laminated cross-section and two flat parallel bearing surfaces. The hole must be 75 percent or less than the largest dimension and the bearing surface finish is greater than 32 microinch (0.8 micrometer). The thickness cannot exceed 25 percent of the largest outside dimension. When the largest outside dimension is less than 1/4 inch or 6mm, the thickness must be 0.006 inches (0.15mm) or greater and for items 1/4 inch (6mm) or larger, the thickness must be 0.016 inches (0.4mm) or greater. The maximum tolerance is applied to dimensions and used as a determining factor. Items with separable lamination use SHIM. For items fabricated from ceramic or electrically rated materials by specification or industry standards use INSULATOR (1), WASHER. Excludes DISK, VALVE, graphite impregnated and lubricated items.
Alternate Parts: AN960XC1616, FFW92, FF-W-92, NAS1149C1690B, 5310-01-206-3478, 01-206-3478, 5310012063478, 012063478
| Supply Group (FSG) | NSN Assigned | NIIN | Item Name Code (INC) |
|---|---|---|---|
| 53 | APR 17, 1985 | 01-206-3478 | 13393 ( WASHER, FLAT ) |
REFERENCE DRAWINGS & PICTURES
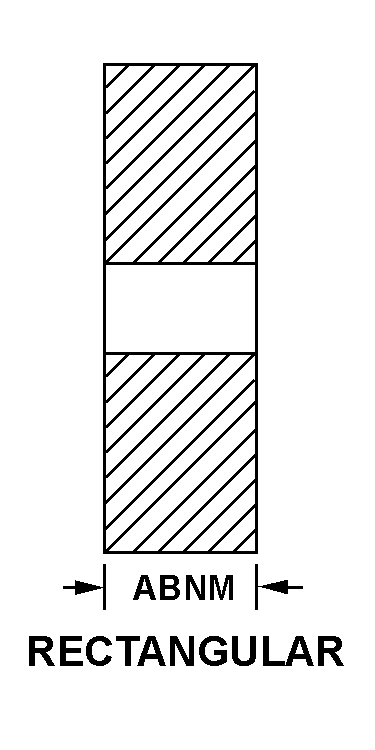
RECTANGULAR
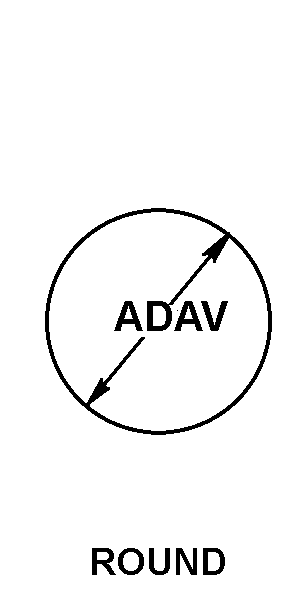
ROUND
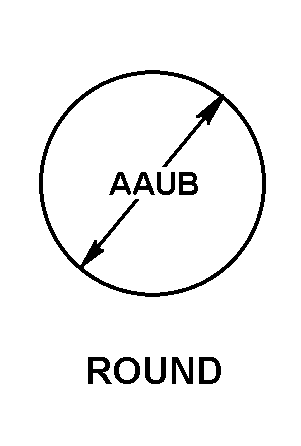
ROUND
Cross Reference | NSN 5310-01-206-3478
| Part Number | Cage Code | Manufacturer |
|---|---|---|
| AN960XC1616 | 88044 | AERONAUTICAL STANDARDS GROUPDEPT OF NAVY AND AIR FORCE |
| FF-W-92 | 81348 | FEDERAL SPECIFICATIONSPROMULGATED BY GENERAL SERVICES |
| NAS1149C1690B | 80205 | NATIONAL AEROSPACE STANDARDSCOMMITTEE AEROSPACE INDUSTRIES |
Technical Data | NSN 5310-01-206-3478
| Characteristic | Specifications |
|---|---|
| HOLE DIAMETER | 1.005 INCHES MINIMUM AND 1.025 INCHES MAXIMUM |
| PERIPHERAL SHAPE STYLE | ROUND |
| OVERALL DIAMETER | 1.745 INCHES MINIMUM AND 1.790 INCHES MAXIMUM |
| CENTER HOLE SHAPE STYLE | ROUND |
| CROSS-SECTIONAL SHAPE STYLE | RECTANGULAR |
| THICKNESS | 0.090 INCHES NOMINAL |
| NONDEFINITIVE SPEC/STD DATA | A TYPE AND 2 GRADE AND 2 CLASS |