
NSN 5310-01-389-7637
Part Details | FLAT WASHER
5310-01-389-7637 A washer having a centrally located hole with a solid or laminated cross-section and two flat parallel bearing surfaces. The hole must be 75 percent or less than the largest dimension and the bearing surface finish is greater than 32 microinch (0.8 micrometer). The thickness cannot exceed 25 percent of the largest outside dimension. When the largest outside dimension is less than 1/4 inch or 6mm, the thickness must be 0.006 inches (0.15mm) or greater and for items 1/4 inch (6mm) or larger, the thickness must be 0.016 inches (0.4mm) or greater. The maximum tolerance is applied to dimensions and used as a determining factor. Items with separable lamination use SHIM. For items fabricated from ceramic or electrically rated materials by specification or industry standards use INSULATOR (1), WASHER. Excludes DISK, VALVE, graphite impregnated and lubricated items.
Alternate Parts: D50668 ITEM 29, 7095486672 PC114, 709-5486672 PC114, MS15795819, MS15795-819, MS15795819, MS15795-819, 6087120913 ITEM 68, 608-7120913 ITEM 68, 1.375ODX0.562ID X0.109THK CRES3, MS15795819 CRE S 316, MS15795-819 CRE S 316, 5310-01-389-7637, 01-389-7637, 5310013897637, 013897637
| Supply Group (FSG) | NSN Assigned | NIIN | Item Name Code (INC) |
|---|---|---|---|
| 53 | MAY 03, 1994 | 01-389-7637 | 13393 ( WASHER, FLAT ) |
REFERENCE DRAWINGS & PICTURES
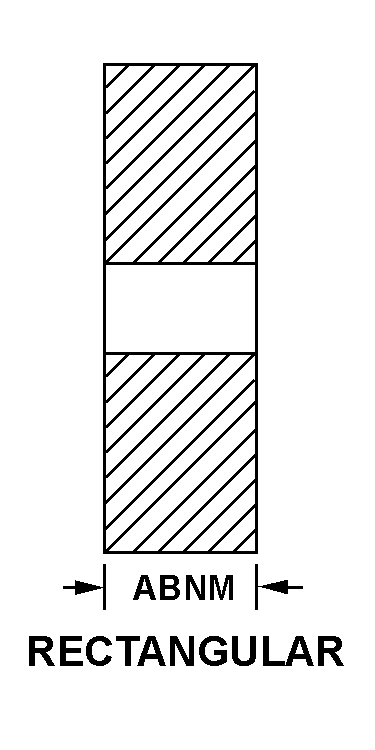
RECTANGULAR
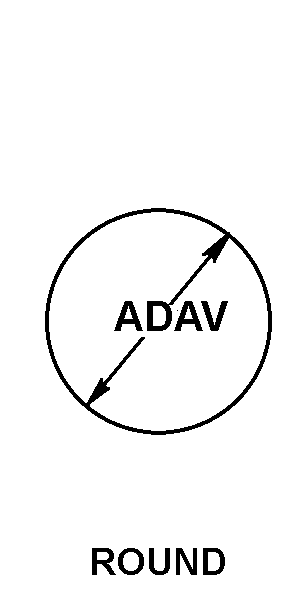
ROUND
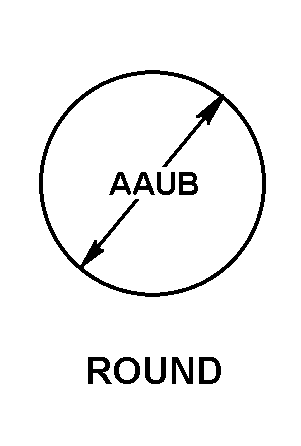
ROUND
Cross Reference | NSN 5310-01-389-7637
| Part Number | Cage Code | Manufacturer |
|---|---|---|
| D50668 ITEM 29 | 34889 | HUNT VALVE COMPANY INCDBA UNION FLONETICS |
| 709-5486672 PC114 | 43689 | HUNTINGTON INGALLS INCORPORATEDDIV NEWPORT NEWS |
| MS15795-819 | 96906 | MILITARY STANDARDSPROMULGATED BY MILITARY DEPARTMENTS |
| MS15795-819 | 80205 | NATIONAL AEROSPACE STANDARDSCOMMITTEE AEROSPACE INDUSTRIES |
| 608-7120913 ITEM 68 | 53711 | NAVAL SEA SYSTEMS COMMAND |
| 1.375ODX0.562ID X0.109THK CRES3 | D9182 | ZF INDUSTRIEANTRIEBE WITTEN GMBH |
| MS15795-819 CRE S 316 | D9182 | ZF INDUSTRIEANTRIEBE WITTEN GMBH |
Technical Data | NSN 5310-01-389-7637
| Characteristic | Specifications |
|---|---|
| HOLE DIAMETER | 0.557 INCHES MINIMUM AND 0.577 INCHES MAXIMUM |
| PERIPHERAL SHAPE STYLE | ROUND |
| OVERALL DIAMETER | 1.368 INCHES MINIMUM AND 1.405 INCHES MAXIMUM |
| CENTER HOLE SHAPE STYLE | ROUND |
| CROSS-SECTIONAL SHAPE STYLE | RECTANGULAR |
| THICKNESS | 0.086 INCHES MINIMUM AND 0.132 INCHES MAXIMUM |
| DEPARTURE FROM CITED DOCUMENT | AS MODIFIED BY MATERIAL |